

Listing Courtesy of: MARIS - IDX as distributed by MLS GRID / Listed By: Dawnya Harris, Edge Realty ERA Powered
109 Beau Drive Scott City, MO 63780
Active (9 Days)
$339,900 (USD)
OPEN HOUSE TIMES
-
OPENSun, Nov 112:30 pm - 1:30 pm
Description
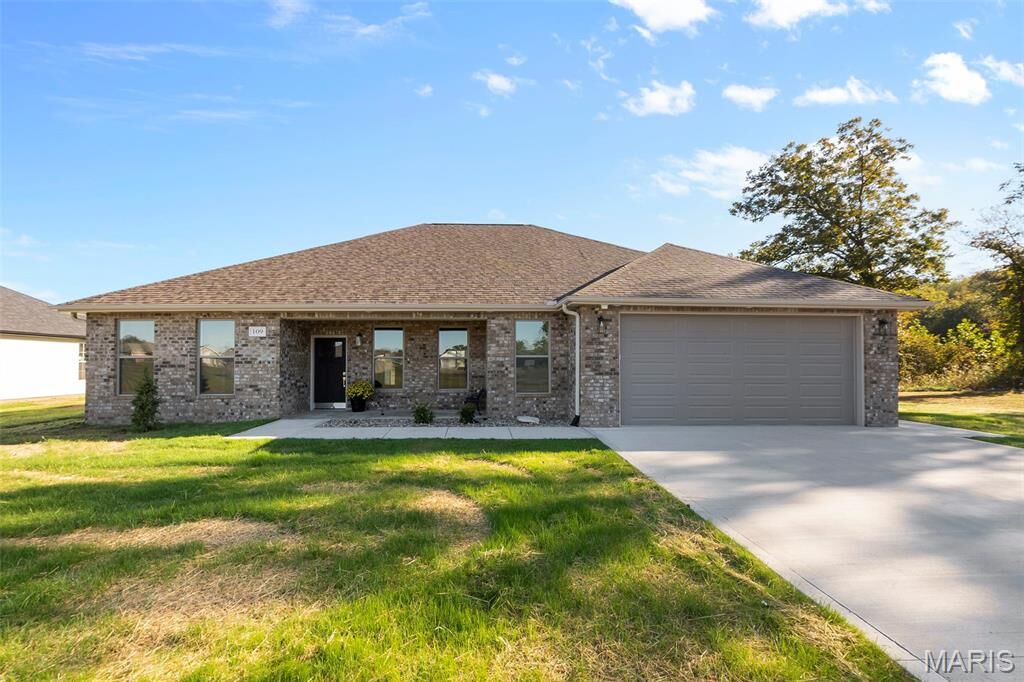
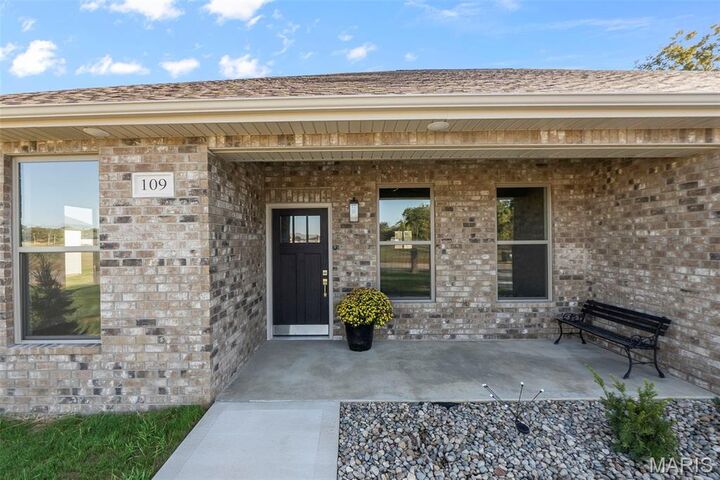
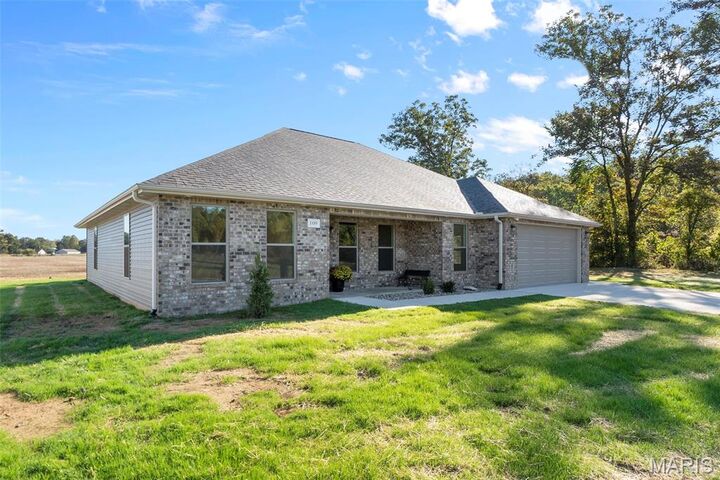
QUALITY YOU CAN SEE**AND QUALITY YOU CAN’T! This thoughtfully built 3 Bedroom, 2 Bath new construction home proves that details matter * From the brick veneer front, coffered ceilings and crown molding to the 9’ walls and impressive 6’ windows, craftsmanship shines throughout * All-wood kitchen cabinetry, tile backsplash, stainless appliances and electric fireplace * Every bedroom features a walk-in closet with wood shelving plus additional storage throughout * Primary Bath offers a beautiful tiled shower * R-60 cellulose insulation, WeatherLogic exterior sheathing and electric heat pump add efficiency and peace of mind * Oversized 18’x8’ garage doors accommodate larger trucks and SUVs * Covered front porch and patio, fiberglass exterior doors, decorative exterior lighting and large stainless laundry sink complete this quality-built home * WELCOME HOME!
MLS #:
26068253
26068253
Taxes
$6(2025)
$6(2025)
Lot Size
0.29 acres
0.29 acres
Type
Single-Family Home
Single-Family Home
Year Built
2026
2026
School District
Scott City R-I
Scott City R-I
County
Scott County
Scott County
Listed By
Dawnya Harris, Edge Realty ERA Powered
Source
MARIS - IDX
Last checked Nov 1 2026 at 7:48 AM CST
MARIS - IDX
Last checked Nov 1 2026 at 7:48 AM CST
Bathroom Details
- Full Bathrooms: 2
Interior Features
- Microwave
- Disposal
- Dishwasher
- Open Floorplan
- Kitchen Island
- High Speed Internet
- Granite Counters
- Crown Molding
- Ceiling Fan(s)
- Laundry: Main Level
- Walk-In Closet(s)
- Double Vanity
- Laundry: Sink
- Laundry: Laundry Room
- Built-In Electric Oven
- Stainless Steel Appliance(s)
- Recessed Lighting
- High Ceilings
- Laundry: Electric Dryer Hookup
- Shower
- Coffered Ceiling(s)
- Dining/Living Room Combo
- Laundry: Inside
- Built-In Electric Range
Subdivision
- Park Estates
Lot Information
- Front Yard
- Back Yard
- Adjoins Government Land
- City Lot
- Rectangular Lot
- Cleared
Property Features
- Fireplace: Living Room
Heating and Cooling
- Electric
- Heat Pump
- Central Air
- Ceiling Fan(s)
Exterior Features
- Roof: Shingle
Utility Information
- Utilities: Electricity Connected, Cable Available, Sewer Connected, Phone Available
- Sewer: Public Sewer
School Information
- Elementary School: Scott City Elem.
- Middle School: Scott City Middle
- High School: Scott City High
Garage
- Attached Garage
Parking
- Garage Faces Front
- Garage Door Opener
- Garage
- Concrete
- Attached
Stories
- One
Living Area
- 1,846 sqft
Location
Disclaimer: Square footage is based on information available to agent, including County records. Information has not been verified by agent and should be verified by buyer.
Based on information submitted to the MLS GRID as of 11/1/2026 01:48. All data is obtained from various sources and may not have been verified by broker or MLS GRID. Supplied Open House Information is subject to change without notice. All information should be independently reviewed and verified for accuracy. Properties may or may not be listed by the office/agent presenting the information.


